31801 Silk Vine
31801 Silk Vine
31801 Silk Vine
31801 Silk Vine
31801 Silk Vine
31801 Silk Vine
31801 Silk Vine
31801 Silk Vine
31801 Silk Vine
31801 Silk Vine
31801 Silk Vine
31801 Silk Vine
31801 Silk Vine
31801 Silk Vine
31801 Silk Vine
31801 Silk Vine
31801 Silk Vine
31801 Silk Vine
31801 Silk Vine
31801 Silk Vine
31801 Silk Vine
31801 Silk Vine
31801 Silk Vine
31801 Silk Vine
31801 Silk Vine
31801 Silk Vine
31801 Silk Vine
31801 Silk Vine
31801 Silk Vine
31801 Silk Vine
31801 Silk Vine
31801 Silk Vine
31801 Silk Vine
31801 Silk Vine
31801 Silk Vine
31801 Silk Vine
31801 Silk Vine
31801 Silk Vine
31801 Silk Vine
31801 Silk Vine
31801 Silk Vine
31801 Silk Vine
31801 Silk Vine
31801 Silk Vine
31801 Silk Vine
31801 Silk Vine
31801 Silk Vine
31801 Silk Vine
31801 Silk Vine
31801 Silk Vine
31801 Silk Vine
31801 Silk Vine
31801 Silk Vine
SEE ALL PHOTOS
31801 Silk Vine
31801 Silk Vine
31801 Silk Vine
31801 Silk Vine
31801 Silk Vine
31801 Silk Vine
31801 Silk Vine
31801 Silk Vine
31801 Silk Vine
31801 Silk Vine
31801 Silk Vine
31801 Silk Vine
31801 Silk Vine
31801 Silk Vine
31801 Silk Vine
31801 Silk Vine
31801 Silk Vine
31801 Silk Vine
31801 Silk Vine
31801 Silk Vine
31801 Silk Vine
31801 Silk Vine
31801 Silk Vine
31801 Silk Vine
31801 Silk Vine
31801 Silk Vine
31801 Silk Vine
31801 Silk Vine
31801 Silk Vine
31801 Silk Vine
31801 Silk Vine
31801 Silk Vine
31801 Silk Vine
31801 Silk Vine
31801 Silk Vine
31801 Silk Vine
31801 Silk Vine
31801 Silk Vine
31801 Silk Vine
31801 Silk Vine
31801 Silk Vine
31801 Silk Vine
31801 Silk Vine
31801 Silk Vine
31801 Silk Vine
31801 Silk Vine
31801 Silk Vine
31801 Silk Vine
31801 Silk Vine
31801 Silk Vine
31801 Silk Vine
31801 Silk Vine
31801 Silk Vine
Listed by Heather Albertson CA DRE# 01473898 with Coldwell Banker Realty 714-200-7779
For Sale

31801 Silk Vine

31801 Silk Vine, Winchester, CA 92596

$749,900
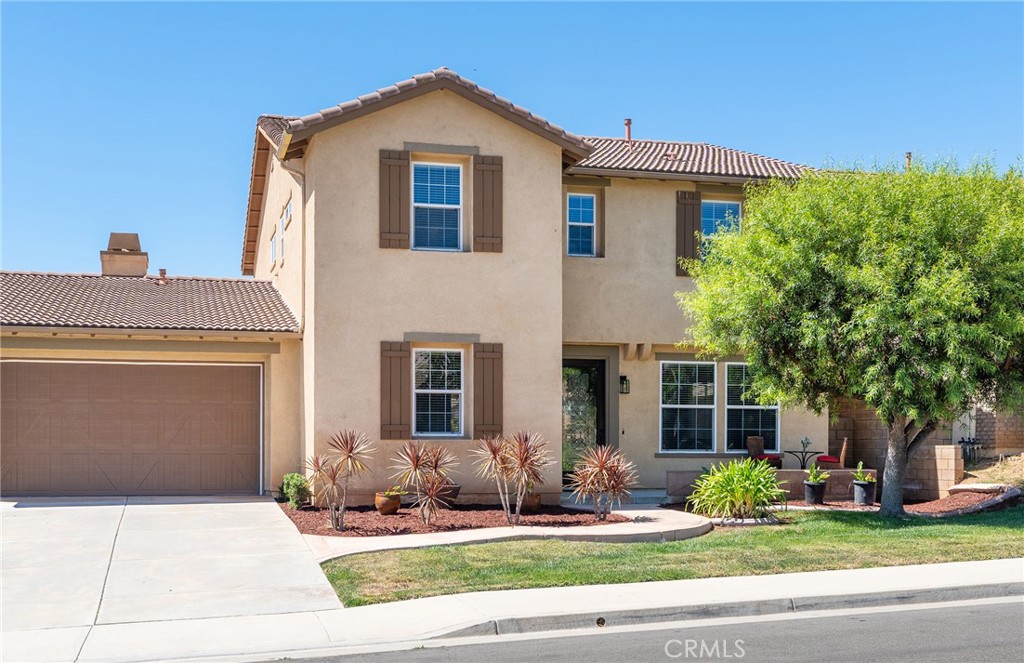
EXCEPTIONAL HOME located in the prestigious Whispering Heights community in French Valley! Offering over 3,200 sq ft. of living space this beautifully upgraded 5-bedroom, 4-bathroom home showcases true pride of ownership with custom flooring, fresh interior paint, and high-end finishes throughout. Step through the custom glass inset front door into a bright and inviting formal living and dining area, beautifully accented with designer shiplap and elegant shadow box molding. This versatile space is perfect for entertaining or can easily serve as an expansive great room. A highly desirable Main-Floor Bedroom and full bathroom, privately situated in its own hallway, provides the ideal setup for guests, multigenerational living, or a home office. The recently remodeled gourmet kitchen is the heart of the home and features custom pull-out cabinetry, a farmhouse sink, custom range with designer hood, double ovens, upgraded refrigerator/freezer with dual ice makers, walk-in pantry, upgraded lighting, and a stunning oversized center island. The kitchen opens seamlessly to the spacious family room, filled with natural light and highlighted by a beautiful custom whitewashed brick fireplace. Upstairs, the luxurious primary suite offers a spa-inspired ensuite with a soaking tub, separate shower, and an oversized walk-in closet. Three additional bedrooms complete the upper level, including two connected by a beautifully remodeled Jack-and-Jill bathroom and a third bedroom with its own private ensuite. The expansive backyard offers a blank canvas with endless possibilities to create your own private resort, outdoor kitchen, pool, or entertainment space. Conveniently located just minutes from shopping, dining, the French Valley Library, and within walking distance to the highly regarded Harvest Hill S.T.E.A.M. Academy. This exceptional home combines luxury, functionality, and an unbeatable location. Come experience everything the French Valley lifestyle has to offer!

5
beds

4
baths

3,340 Sq.Ft. LIVING AREA

7,841 Sq.Ft. lot

Heather Albertson

Heather Albertson

Features & Amenities

Interior

  • total bedrooms5
  • Total bathrooms4
  • full bathrooms4
  • Laundry room Laundry Room
  • Fireplace Family Room
  • other interior Features Bedroom on Main Level, Primary Suite, Walk-In Closet(s)

Area & Lot

  • Status For Sale
  • Living Area3,340 Sq.Ft.
  • Lot Area7,841 Sq.Ft.
  • MLS® IDOC26149456
  • TypeResidential
  • YEAR BUILT2006
  • View DescriptionHills, Mountain(s)
  • Elementary SchoolOther
  • Middle SchoolBell Mountain
  • High SchoolLiberty
  • School DistrictTemecula Unified

Exterior

  • STORIES2
  • Garage Space3.0
  • water SourcePublic
  • PoolNone
  • lot features0-1 Unit/Acre, Street Level
  • parkingDirect Access, Garage, Tandem
  • HEAT TYPECentral
  • AIR CONDITIONINGCentral Air
  • sewerSewer Tap Paid
  • HOA AmenitiesMaintenance Grounds

Financial

  • Sales Price$749,900
  • HOA $24/mo

Work With Us

Your local real estate experts and luxury property specialsts connecting you to Southern California coastal communities and surrounding areas.